Chriestie's International Real Estate Group
Luxury View
2022290
results
Refine Search

Your Search Results

r=7549-7560
195 Hudson Street New York City NY 10013
Sold

MLS Number RLS10037544

  • Condo
  • Common Interest Condominium
  • Bathroom 3
  • Bedrooms 4
  • Mls Status Closed

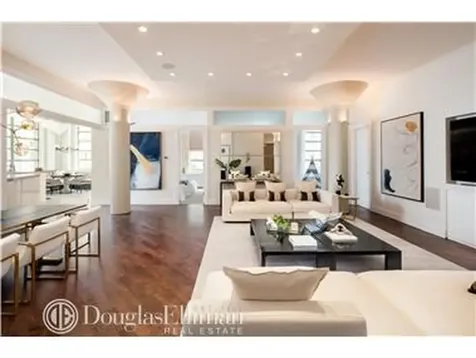
Live the TriBeCa loft dream with over 3600 square feet (Apartment, Private Parking, & Private Storage on the same floor as the unit) at 195 Hudson.This sprawling recently renovated corner unit is currently arranged as a 4-bedroom -- 3 bathroom loft with home office / library. It can easily be configured into a 5 bedroom unit, however.Enter this loft through a polished nickel entryway, giving way into a large living and dining room with a massive windowed kitchen. High-end finishes and appliances such as Poggen Pohl Cabinetry, Ceasarstone countertops, Wolf oven, Kitchen-Aid stovetop with Miele exterior venting hood, Sub-Zero refrigerator, Miele dishwasher and a built in espresso machine are featured. In addition, there is also an InSinkErator and a full-sized wine refrigerator offering storage for over 180 bottles.The large master bedroom features a plethora of storage space by way of a walk-in windowed dressing room and an entire wall of closets. The spa- like master bathroom features dual sinks, a new Toto toilet and bidet, soaking tub and an extra-large separate steam shower. The windowed dressing room can easily be converted back into an additional bedroom.The additional two bedrooms are connected by a Jack & Jill bathroom, which comes complete with a new vanity containing Bianco Neve marble and Flyte shower and sink fittings. The powder room features a new sink with a WaterWorks undermount, new Toto toilet, and beautiful Calacatta marble.This loft is an entertainer's dream space with 11'8 ceilings, heroic columns, hardwood floors, central air conditioning, laundry room and a large private storage room located on the same floor. In addition, manual solar shades are installed throughout the unit. This is one of Tribeca's most sought after boutique condo loft buildings. This corner loft allows for numerous layouts and renovation possibilities. In addition, 195 Hudson has a 24-hour doorman, a beautiful roof deck with stunning views of the Hudson River and is in close proximity to transportation, fine shops and restaurants.

Listed by Douglas Elliman Real Estate / Fredrik Eklund and John B Gomes

Listing Sold by Elliman
$
$
%
$/month over payments
Federal 30-year interest rate: 6.51% last updated on May 21, 2026
* All Figures are estimates. Check with your bank or proposed mortgage company for actual interest rates.
This product uses the FRED® API but is not endorsed or certified by the Federal Reserve Bank of St. Louis.

Ask A QuestionMore Details

200 E 66th Street New York City NY 10065
Sold

MLS Number RLS10051595

  • Condo
  • Common Interest Condominium
  • Bathroom 3
  • Bedrooms 4
  • Full Bath 3

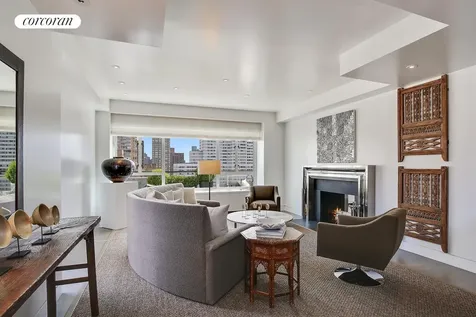
Penthouse B2101 designed by AD100 Designer Vicente Wolf is a 4-bedroom, 3-bathroom residence with a 600 sq.ft. wrap-around terrace, living room and formal dining room. There are also two wood-burning fireplaces and a powder room. The residence features four-inch wide solid rift cut, quarter sawn white oak floors with custom gray stain and Basaltina accent flooring. The kitchen has been designed with modern living and amenities in mind including custom grey stained oak and stainless steel cabinetry with Caesarstone countertops. The mahogany kitchen island has a honed Basaltina countertop. The windowed master bathroom features Dornbracht fixtures, radiant floor heating, oversized glass enclosed shower, custom bleached oak vanity with polished Mica white marble countertops and double sink. In addition, a Waterworks deep soaking tub is incorporated into the master bathrooms wet-room. This extraordinary 3,166 sq.ft. Penthouse captures the spirit of living beautifully in one of the worlds most sophisticated cities. Every detail has been thoughtfully conceived to enhance the timeless elegance of this magnificent property. The building features unparalleled amenities, which include a concierge, 24-hour doorman, and on-site parking garage. Exclusive access to "Manhattan Club", a private 10,000 sq.ft. rooftop club with outdoor terrace and an indoor library; an on-site Exhale mind body spa, yoga studio and fitness center; kid's playroom designed by Roto Architects; and the building's own landscaped garden with sculptures and outdoor seating.

Listed by Corcoran Group /

Listing Sold by The Corcoran Group

$
$
%
$/month over payments
Federal 30-year interest rate: 6.51% last updated on May 21, 2026
* All Figures are estimates. Check with your bank or proposed mortgage company for actual interest rates.
This product uses the FRED® API but is not endorsed or certified by the Federal Reserve Bank of St. Louis.

Ask A QuestionMore Details

221 W 77th Street New York City NY 10024
Sold

MLS Number RLS10484058

  • Condo
  • Common Interest Condominium
  • Bathroom 5
  • Bedrooms 4
  • Half Baths 1

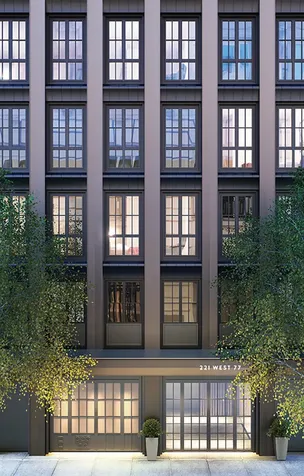
The most gracious and well designed four bedroom or three bedroom and library on the market. This 11th floor apartment with lovely north views has a wonderful Smallbone of Devizes kitchen which feels open to the sunny south facing living spaces when pocket doors are open but also has the ability to be closed off. The kitchen features Miele appliances including a steam oven, speed oven, warming drawer, separate refrigerator and freezer, wine refrigerator, two dishwashers and vented hood. Three of the bedrooms face north to city views over low buildings, while the fourth bedroom and living/dining room face south for great sunshine and light. The flow of this apartment is flexible and can have a more formal feel or an almost downtown casualness. A separate bedroom wing with a very generous master suite provides privacy for everyone. 221 West 77 is an elegant boutique residence located on a quiet, tree-lined section of West 77th street. The building has a bit of a downtown feel with a nod to its Upper West Side neighborhood in its exterior and an interior composed of fresh, handcrafted finishes. With twenty-six residences on 18 floors, the layouts were designed with exquisite attention to both classic proportions and modern living. Every detail has been considered from a private elevator entrance for each residence to multi-zoned heating and air conditioning systems. Floor to ceiling casement-type windows and Juliet balconies are beautiful from the outside and inside give the residences a bright, airy feeling with lovely framed views. A series of stepped terraces cascade down the top floors of the building, creating wonderful outdoor spaces. With amenities including a basktball court, fitness center, paneled library with a pool table, and an exquisite roof deck with gas fire pit, there are so many places for fun and relaxation. There is parking available for select units. The complete offering terms are in an offering plan available from the sponsor file number CD14-0335.

Listed by Stribling & Associates / Alexa P Lambert and Susan W Wires of Compass, Merrill Curtis of Sothebys International Realty,

Listing Sold by Stribling & Associates

$
$
%
$/month over payments
Federal 30-year interest rate: 6.51% last updated on May 21, 2026
* All Figures are estimates. Check with your bank or proposed mortgage company for actual interest rates.
This product uses the FRED® API but is not endorsed or certified by the Federal Reserve Bank of St. Louis.

Ask A QuestionMore Details

49 E 86th Street New York City NY 10028
Sold

MLS Number RLS10090689

  • Coop
  • Bathroom 4
  • Bedrooms 4
  • Mls Status Closed
  • Modification Date 05/14/2026

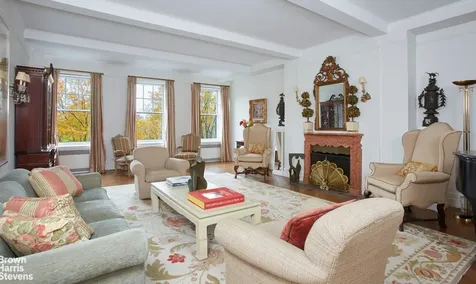
Gracious 8- room was originally 10. A most convenient location on a high floor with great light facing south and west, as well as partial park views. The layout is truly fabulous with a great use of space - there are 4 bedrooms, each their own bathrooms, and all with open views. There are many extras, including: all new thermo-pane windows, large eat-in kitchen with granite countertops, living room has wood burning fireplace, paneled library with fireplace, A/C throughout (thru-wall), marble master bathroom with separate shower and tub, many closets, and washer and dryer.

Listed by Brown Harris Stevens Residential Sales LLC /

Listing Sold by Brown Harris Stevens Residential Sales LLC

$
$
%
$/month over payments
Federal 30-year interest rate: 6.51% last updated on May 21, 2026
* All Figures are estimates. Check with your bank or proposed mortgage company for actual interest rates.
This product uses the FRED® API but is not endorsed or certified by the Federal Reserve Bank of St. Louis.

Ask A QuestionMore Details

101 Central Park W New York City NY 10023
Sold

MLS Number RLS10812622

  • Coop
  • Bathroom 4
  • Bedrooms 3
  • Full Bath 3
  • Half Baths 1

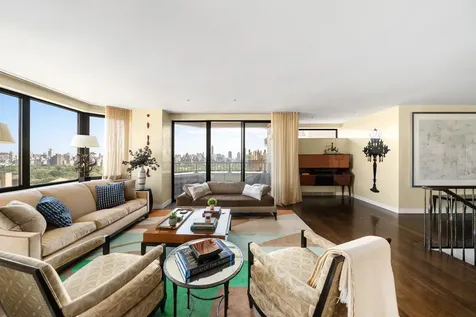
This exceptional 8 room residence occupies the northeast corner of one of Central Park West's most coveted pre-war cooperatives, located between 70th and 71st Street. The residence has wonderful views of Central Park and the Manhattan Skyline.The elegant and gracious 21 Ft. gallery opens into a magnificent 30 Ft. living room featuring three oversized windows facing Central Park. It has a wood-burning fireplace, soaring ceilings, and multiple seating areas.The formal dining room is now being used as a large sitting room which opens onto an expansive and massive 20 x 27 eat-in-kitchen. The kitchen features top of the line appliances, including a Viking six burner range with grill, a Subzero refrigerator, double Miele dishwashers and vast amounts of counter space. There is also an adjacent windowed staff room / home office with an en-suite bath. A separate washer/dryer area completes this wing of the home.The northern wing of the residence features three main bedrooms. The oversized primary bedroom suite occupies the corner position and boasts open park and city skyline views, as well as beautiful morning sun. It has a large windowed en-suite bathroom with marble floors, double sink, shower and exceedingly generous closet space. Each of the other two spacious bedrooms have the convenience of a shared bathroom and enjoy ample closet space as well. A guest bathroom is discreetly located off the corridor.101 Central Park West is one of Central Park West's top pre-war cooperative buildings. Residents enjoy white glove service, 24 hour doormen, a Resident Manager, a state-of-the-art fitness center, bike room, and basement storage.

Listed by Brown Harris Stevens Residential Sales LLC / John Burger

Listing Sold by Brown Harris Stevens Residential Sales LLC

$
$
%
$/month over payments
Federal 30-year interest rate: 6.51% last updated on May 21, 2026
* All Figures are estimates. Check with your bank or proposed mortgage company for actual interest rates.
This product uses the FRED® API but is not endorsed or certified by the Federal Reserve Bank of St. Louis.

Ask A QuestionMore Details

6 Cortlandt Alley New York City NY 10013
Sold

MLS Number RLS10812311

  • Condo
  • Common Interest Condominium
  • Bathroom 5
  • Bedrooms 3
  • Full Bath 4

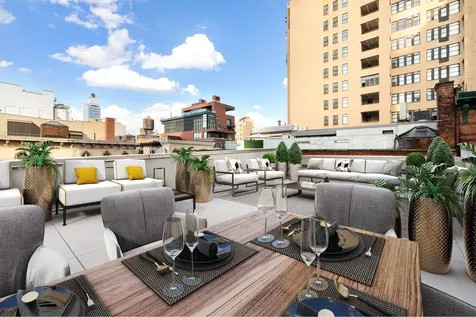
Penthouse B occupies the highest level of Six Cortlandt Alley's original structure. This full-floor loft contains a 1,139 square-foot private rooftop-oasis - the largest contiguous stretch of outdoor space available within the building. This terrace comes reinforced to accommodate a hottub, small lap pool as well as a gas line for a grill.Six Cortlandt Alley, a 19th Century Italianate building, has been meticulously restored and converted into five full floor lofts including two duplex penthouses with substantial private outdoor space. The building's historic fabric is evident both outside and within the condominium. Its two distinct facades, one clad in marble and the other in red brick, have been painstakingly revived by historic restoration experts. Six Cortlandt Alley offers a full suite of amenities, balancing the benefits of boutique living with the luxuries of a full-service property. Amenities include Cyber Doorman, Cloud Based Access Control System, Fitness Center with Peloton Bike, Resident's Lounge, Package Room with Cold Storage, and Private storage available for purchase.The complete offering terms are available in an offering plan from sponsor. File No. CD140392. Sponsor: 6 Cortlandt Alley, LLC, 60 East 42nd Street, Suite 3110, New York, NY 10017. Equal Housing Opportunity.

Listed by Douglas Elliman Real Estate / Ryan W Kaplan

Listing Sold by Douglas Elliman Real Estate

$
$
%
$/month over payments
Federal 30-year interest rate: 6.51% last updated on May 21, 2026
* All Figures are estimates. Check with your bank or proposed mortgage company for actual interest rates.
This product uses the FRED® API but is not endorsed or certified by the Federal Reserve Bank of St. Louis.

Ask A QuestionMore Details

160 W 66th Street New York City NY 10023
Sold

MLS Number RLS10844806

  • Condo
  • Common Interest Condominium
  • Bathroom 4
  • Bedrooms 3
  • Full Bath 3

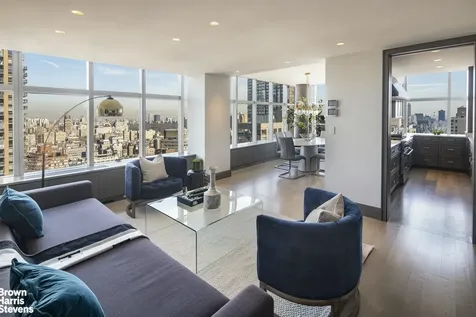
Mesmerizing City and Central Park views are everywhere from this corner 39th Floor, stunning, approximately 2600 square foot home! Just completed with the most gorgeous, tasteful renovation, this three bedroom plus library and office, three and one half bathroom home is beyond special.The open living and dining room command incredible views of Central Park, the Reservoir, the Hudson River and the skyline from a wall of windows facing North and East. The very large, partially open new kitchen boasts huge views, a professional grade six burner BlueStar stove and Sub-Zero refrigerator, plus cerused oak grey cabinets with ample work space on beautiful stone counters. The kitchen is partially open to the dining room as well as on the other side to the library that has great Park views too. This space is perfect for intimate entertaining or a quiet movie night with direct access to the top of the line wet bar/ wine room that features natural stone, smoked glass and lacquer finishes and an extra dishwasher.The expansive primary bedroom suite features incredible Central Park views, a large separate study with views, a new sumptuous bathroom with dual vanities, custom millwork, a soaking tub and separate shower, and a spacious, 2 person, perfectly planned dressing room. A completely separate wing houses two additional bedrooms with open North views including side Park views and two new bathrooms.There is a laundry room with storage and folding space, a powder room to service guests and a new central/ thru-wall air conditioning system controlled by thermostats.Every space and surface of this home is new and there is custom millwork throughout. The attention to detail in materials, the bathrooms and the kitchen are unsurpassed. All lights and windows shades are automatic and there is a state of the art music system as well.Three Lincoln Center is a white glove, full service condominium with its own private entrance to Lincoln Center. Amenities include 24 hour doormen, concierge, live in resident manager, state of the art gym with City views and outdoor space, large indoor pool with locker rooms, beautiful event room with a kitchen and adjacent garage for discounted prices for residents.

Listed by Brown Harris Stevens Residential Sales LLC / Lisa K Lippman and Gerard S Moore

Listing Sold by Brown Harris Stevens Residential Sales LLC

$
$
%
$/month over payments
Federal 30-year interest rate: 6.51% last updated on May 21, 2026
* All Figures are estimates. Check with your bank or proposed mortgage company for actual interest rates.
This product uses the FRED® API but is not endorsed or certified by the Federal Reserve Bank of St. Louis.

Ask A QuestionMore Details

555 W 22nd Street New York City NY 10011
Sold

MLS Number RLS10852231

  • Condo
  • Common Interest Condominium
  • Bathroom 4
  • Bedrooms 3
  • Full Bath 3

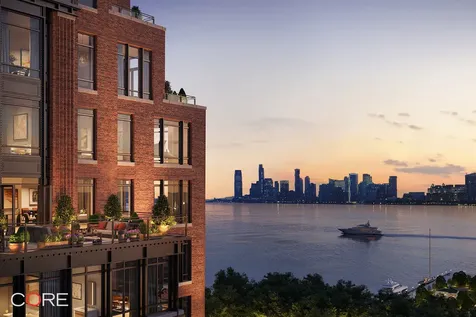
Private In-Person & Virtual Appointments Available - Immediate Occupancy. Inspired by West Chelsea's historical architecture and rich heritage, The Cortland, located at 555 W 22nd Street, is striking a new presence on the Hudson waterfront. Hand-crafted and American-made, The Cortland represents a unique collaboration between two architectural icons, Robert A.M. Stern Architects and Olson Kundig. Uniting elegant design and exceptional attention to detail, The Cortland is a building that will stand for generations to come. Residence 10AW is 2,512 SF with three bedrooms and three-and-a-half bathrooms. The expansive, open-plan living and dining areas feature private courtyard views, a 27-foot corner great room with a bay window and fireplace, a kitchen with a custom Olson Kundig-designed Jackbox and walk-in pantry, warm wood flooring, and floor-to-ceiling windows. The amenity program is the heart of the residential experience at The Cortland. Designed by Olson Kundig and curated by Related Life, the amenities have all the style and sophistication of a private members club in the city. Developed by Related. The listing images represent various units in the building. The complete offering terms are in the offering plan available from Sponsor. File No. CD 19-0409.

Listed by CORE Group Marketing LLC /, Shaun Osher of CORE Group Marketing LLC

Listing Sold by CORE Group Marketing,LLC

$
$
%
$/month over payments
Federal 30-year interest rate: 6.51% last updated on May 21, 2026
* All Figures are estimates. Check with your bank or proposed mortgage company for actual interest rates.
This product uses the FRED® API but is not endorsed or certified by the Federal Reserve Bank of St. Louis.

Ask A QuestionMore Details

1228 Madison Avenue New York City NY 10128
Sold

MLS Number RLS10868106

  • Condo
  • Common Interest Condop
  • Bathroom 4
  • Bedrooms 4
  • Full Bath 3

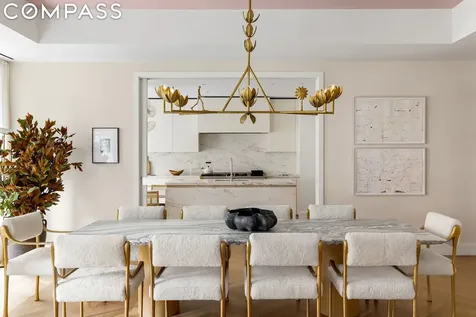
Coop with Condo Rules Residence Three at 1228 Madison Avenue is a 3,136 square foot, 4-bedroom, 3.5-bathroom home with gracious proportions throughout. A private elevator vestibule leads into the unit, with custom stained white oak chevron flooring throughout the living spaces. The oversized living room is positioned overlooking Madison Avenue, allowing for a truly grand living/dining experience. Accessible via custom pocket doors, the eat-in kitchen, crafted by Molteni, features matte white lacquer cabinetry with white oak detailing, honed Calacatta Estremoz countertops and backsplash, and seating at a built-in breakfast counter. A suite of appliances by Lacanche, Sub-Zero, Wolf, and Miele complete the space. The primary bedroom suite is lavishly appointment with two walk-in closets leading to a windowed primary bathroom finished in slabs of Bianco Oro marble and including a soaking tub, oversized shower, separate water closet, custom designed lighting by Kelly Behun, nickel fixtures from Waterworks and radiant heated floors. Two secondary bedrooms share an oversized en-suite bath with Calacatta marble finishes, Waterworks fixtures, and a soaking tub. A fourth bedroom or library includes an en-suite bathroom and views over Madison Avenue. The home's powder room is wrapped in honed Italian Burlesque marble with a matching marble sink, countertop and apron. Natural brass mirror trim and pendant lighting completes the unique design. Completing the unit are a laundry room with side-by-side washer / dryer and custom cabinetry, a separate refuse room, and a storage unit located in the building's lower level. 1228 Madison Avenue is a boutique 13-unit cooperative with condominium rules, crafted by the artisans at Robert A.M. Stern Architects and Kelly Behun Studio. Now complete and available for immediate occupancy, these finely-detailed residences offer uncompromising levels of quality and design conceptualized and executed by two powerhouse names on Architectural Digest's famed AD100 list. Amenities include a full-time doorman and concierge, fitness center and training studio complete with the latest Technogym equipment, package room, private storage for each residence, and bike storage. The complete offering terms are in an offering plan available from Sponsor. File No. C19-008. Sponsor: 1228 Madison Development Lessee LLC, 540 Madison Avenue, 26th Fl., New York, New York 10022. Development 1228 Madison Owners Corp., 1228 Madison Avenue New York, New York.

Listed by Compass / Philip Scheinfeld and Jim St. Andre

Listing Sold by Compass

$
$
%
$/month over payments
Federal 30-year interest rate: 6.51% last updated on May 21, 2026
* All Figures are estimates. Check with your bank or proposed mortgage company for actual interest rates.
This product uses the FRED® API but is not endorsed or certified by the Federal Reserve Bank of St. Louis.

Ask A QuestionMore Details

1035 5th Avenue New York City NY 10028
Sold

MLS Number RLS10764587

  • Coop
  • Bathroom 5
  • Bedrooms 6
  • Full Bath 5
  • Mls Status Closed

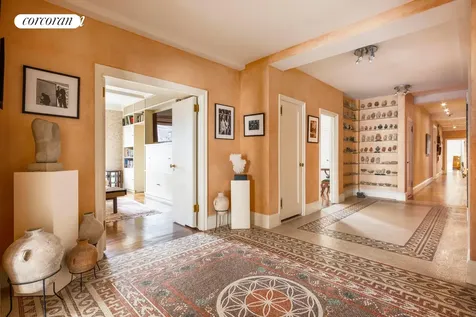
An extraordinary home on prime Fifth Avenue offering light, location and space with 6 bedrooms & 5 bathrooms. Perched on the 12th floor, this sun-filled home offers an incredibly gracious floorplan, custom detailing, high ceilings, a private elevator landing and all 4 exposures with city views. The grand entry foyer is truly a work of art with hand-painted mosaic tiling imported from Israel and Jordan. An impressive 42ft living room with a wood-burning fireplace, allows for multiple seating areas and grand scaled entertaining space. The dining area is complete with a proper serving kitchen with gorgeous custom lacquered cabinetry. The chef?s kitchen has custom cabinets, stainless steel appliances, an eat-in banquet and a laundry room with w/d. Off of the laundry room is an additional enormous mud-room. The large corner primary bedroom offers beautiful city views with dual exposures facing south and east as well as an en-suite bathroom with an existing dressing area that can easily be expanded to create a sprawling dressing room. The 4 additional bedrooms are graciously proportioned each with their own bathroom as well as an additional library/bedroom. Most impressive are the eight walk-in closets. Situated on Museum Mile between the Metropolitan Museum of Art and the Jacqueline Onassis Reservoir at 85th Street, 1035 Fifth Avenue is ideally located in the heart of the Upper East Side. This cooperative offers the ultimate benefits of prime location, scenic views, and excellent building services that afford an oasis of privacy and gracious living on Fifth Avenue. 1035 Fifth Avenue is a full-service, white-glove, cooperative and includes a recently built gym and storage which transfers with the sale. This exceptional apartment offers a unique opportunity to create your dream home on Fifth Avenue. 2.5% Flip Tax Paid by Buyer

Listed by Corcoran Group / Elizabeth W Sahlman and Lorand Kovacs

Listing Sold by Corcoran Group

$
$
%
$/month over payments
Federal 30-year interest rate: 6.51% last updated on May 21, 2026
* All Figures are estimates. Check with your bank or proposed mortgage company for actual interest rates.
This product uses the FRED® API but is not endorsed or certified by the Federal Reserve Bank of St. Louis.

Ask A QuestionMore Details

22 W 66th Street New York City NY 10023
Sold

MLS Number RLS10771009

  • Condo
  • Common Interest Condominium
  • Bathroom 7
  • Bedrooms 5
  • Full Bath 6

Unparalleled design and meticulous level of finish blend seamlessly to create this approximately 4,400 square foot magnificent mint condition duplex residence, comprising the full 21st and 22nd floors with sweeping views of Central Park. The high level of craftsmanship, attention to detail, and gracefully proportioned rooms are anchored around a thoughtfully conceived open layout and four walk-out terraces. The elevator opens directly onto your private landing and upon entry you are welcomed into the home's stunning foyer, highlighted by the impressive custom hammered iron stair, which tastefully separates the entertaining areas from the private family space below of 4 bedrooms plus generous family room (can also be a 5th bedroom on that floor). One of the most captivating features of this property, is the large new Skyline Windows displaying majestic views of the Central Park seasons, which flood the home with natural light. ??The custom birds-eye maple milled large open kitchen - with eat-in table - is the ideal place to cook gourmet meals and gather with family and friends. Complete with an oversized island, top of the line appliances (including Miele Ovens, Range and Dishwasher, Sub-Zero Refrigerator/Freezer and large pantry), this chef's kitchen has it all and opens into the family/media room/dining space, allowing for intimate family gatherings or large events (a built-in custom wood divider stores in the wall or can be opened to gracefully separate the spaces on more formal occasions). Added features on this floor include two generously sized rooms - one private guest room suite with full bath and an office with custom mill work. A nicely sized staff room with full bath, large mudroom (can accommodate stroller/scooter parking), large kitchen pantry and ample closets round out this floor. ?The bedroom level can be accessed by either stair or elevator, which opens to a private landing. The master suite is glorious and includes a wall of windows offering stunning Central Park views and private terrace, custom designed and milled dressing rooms with private office space and two individual custom designed master baths one with steam shower and the other with full jacuzzi tub both with heated floors and towel bars and clad in marble and stone. Three additional bedrooms with generously sized closets, 2 full bathrooms, and a large family room/den with custom milled storage, homework/desk spaces and a full sized refrigerator/freezer circle the master suite. All the rooms are spacious and have abundant natural light. On the bedroom floor, there is a fully equipped laundry room with full sized washer and dryer, sink and abundant storage. Exquisite solid oak floors, sophisticated Crestron AV and Lutron lighting systems and private storage in the building complete this private residence. ?This is truly a rare opportunity to own a home in the sky with a Central Park backyard! 22 West 66th Street is a mid-rise intimate condominium building with just 26 floors. White glove amenities include a 24-hour doorman and private storage. The premier location is just steps from Central Park, Lincoln Center, world class shopping and restaurants, and some of the City's best museums.

Listed by Modlin Group LLC / Margaret G Gold Seelig of Corcoran Group,

Listing Sold by Modlin Group LLC

$
$
%
$/month over payments
Federal 30-year interest rate: 6.51% last updated on May 21, 2026
* All Figures are estimates. Check with your bank or proposed mortgage company for actual interest rates.
This product uses the FRED® API but is not endorsed or certified by the Federal Reserve Bank of St. Louis.

Ask A QuestionMore Details

445 Lafayette Street New York City NY 10003
Sold

MLS Number RLS10770791

  • Condo
  • Common Interest Condop
  • Bathroom 4
  • Bedrooms 3
  • Full Bath 3

Rarely available half-floor residence in one of the most distinguished full-service towers in New York City, The Astor Place. This expansive, luxuriously appointed 3 bedroom, 3.5 bath beauty is a designer masterpiece, ideally positioned in the heart of NoHo, boasting floor-to-ceiling walls of glass overlooking the Manhattan skyline. Gracious and light-filled, the home showcases a generous open floor plan built to entertain, marked by gorgeous hardwood floors, clean lines, and curved walls that create a sense of modernity. Soak up the awe-inspiring views in the fabulous great room, served by a sleek gourmet chef's kitchen styled with top-of-the-line Wolf appliances, rich custom cabinetry, and an inviting breakfast bar island. In the tranquil master retreat, you'll enjoy the ultimate privacy with a spacious sitting area with open city views. Two huge walk-in master closets and a spa-quality marble bath adorned with a dual sink vanity, elongated soaking tub and oversized glass shower add to the pampered experience. Addtional features of the apartment include a grand entry gallery, elegant power room, laundry room with washer and dryer, and generous walk-in closets. Built in 2004, the distinctive 21-story Astor Place sits in a vibrant location where the Villages and Noho meet. Living here affords access to premier building amenities including a 24-hour doorman and concierge, live-in super, state-of-the-art fitness center, and direct access parking garage. The prime address is amid a wealth of conveniences, mere steps from Washington Square Park, in the heart of downtown's best dining, shopping and nightlife. The nearby N/R, 6 and L subway lines provide easy access to all areas of the city.

Listed by Compass / Stephen Ferrara, Clayton Thomas Orrigo and Clea Kornel

Listing Sold by Compass

$
$
%
$/month over payments
Federal 30-year interest rate: 6.51% last updated on May 21, 2026
* All Figures are estimates. Check with your bank or proposed mortgage company for actual interest rates.
This product uses the FRED® API but is not endorsed or certified by the Federal Reserve Bank of St. Louis.

Ask A QuestionMore Details

This information is not verified for authenticity or accuracy and is not guaranteed and may not reflect all real estate activity in the market. ©2026 The Real Estate Board of New York, Inc., All rights reserved. RLS Data display by Christie's International Real Estate Group.

let's connect

Do not fill in this field:

I agree to receive marketing and customer service calls and text messages from Christie's International Real Estate Group. To opt out, you can reply 'stop' at any time or click the unsubscribe link in the emails. Consent is not a condition of purchase. Msg/data rates may apply. Msg frequency varies. Privacy Policy.

This site is protected by reCAPTCHA and the Google Privacy Policy and Terms of Service apply.